Biophilic design connects people with nature through the buildings and cities they use every day. Designers draw on six core elements set out by Stephen Kellert. Contact with nature is linked to lower stress, lower blood pressure, and lower absenteeism. One Melbourne green roof cut roof-level air temperatures by 1.5°C on hot summer days. The main challenges are upfront cost, maintenance, design complexity, and greenwashing.
Biophilic design brings nature into the places people live and work. Architects, landscape designers, and planners use light, plants, water, and natural materials to do it.
The approach rests on biophilia, the idea that humans have an inborn need for nature. Research links contact with nature to better health, mood, and performance.
Councils, developers, and institutions all use biophilic design. They apply it to challenges such as urban heat, biodiversity loss, and occupant wellbeing. You'll find it on rooftops, façades, streetscapes, and interiors across Australian cities.
What is biophilia?
Biophilia is the inherent human inclination to affiliate with nature. This phrase comes from Stephen Kellert and Elizabeth Calabrese. Biologist Edward O. Wilson popularised the term in his book Biophilia.
Wilson saw biophilia as an innate tendency to focus on living things, according to Harvard University Press. He argued it binds us to other living species.
Biophilic design applies biophilia to buildings and cities. Designers treat contact with nature as a core need, not decoration.
What is biophilic design theory?
Biophilic design theory says people feel and function better in spaces that reflect nature. Contact with nature is treated as a basic human need.
The biophilic theory is grouped into three kinds of experience in The Practice of Biophilic Design. The three are direct experience of nature, indirect experience of nature, and the experience of space and place.
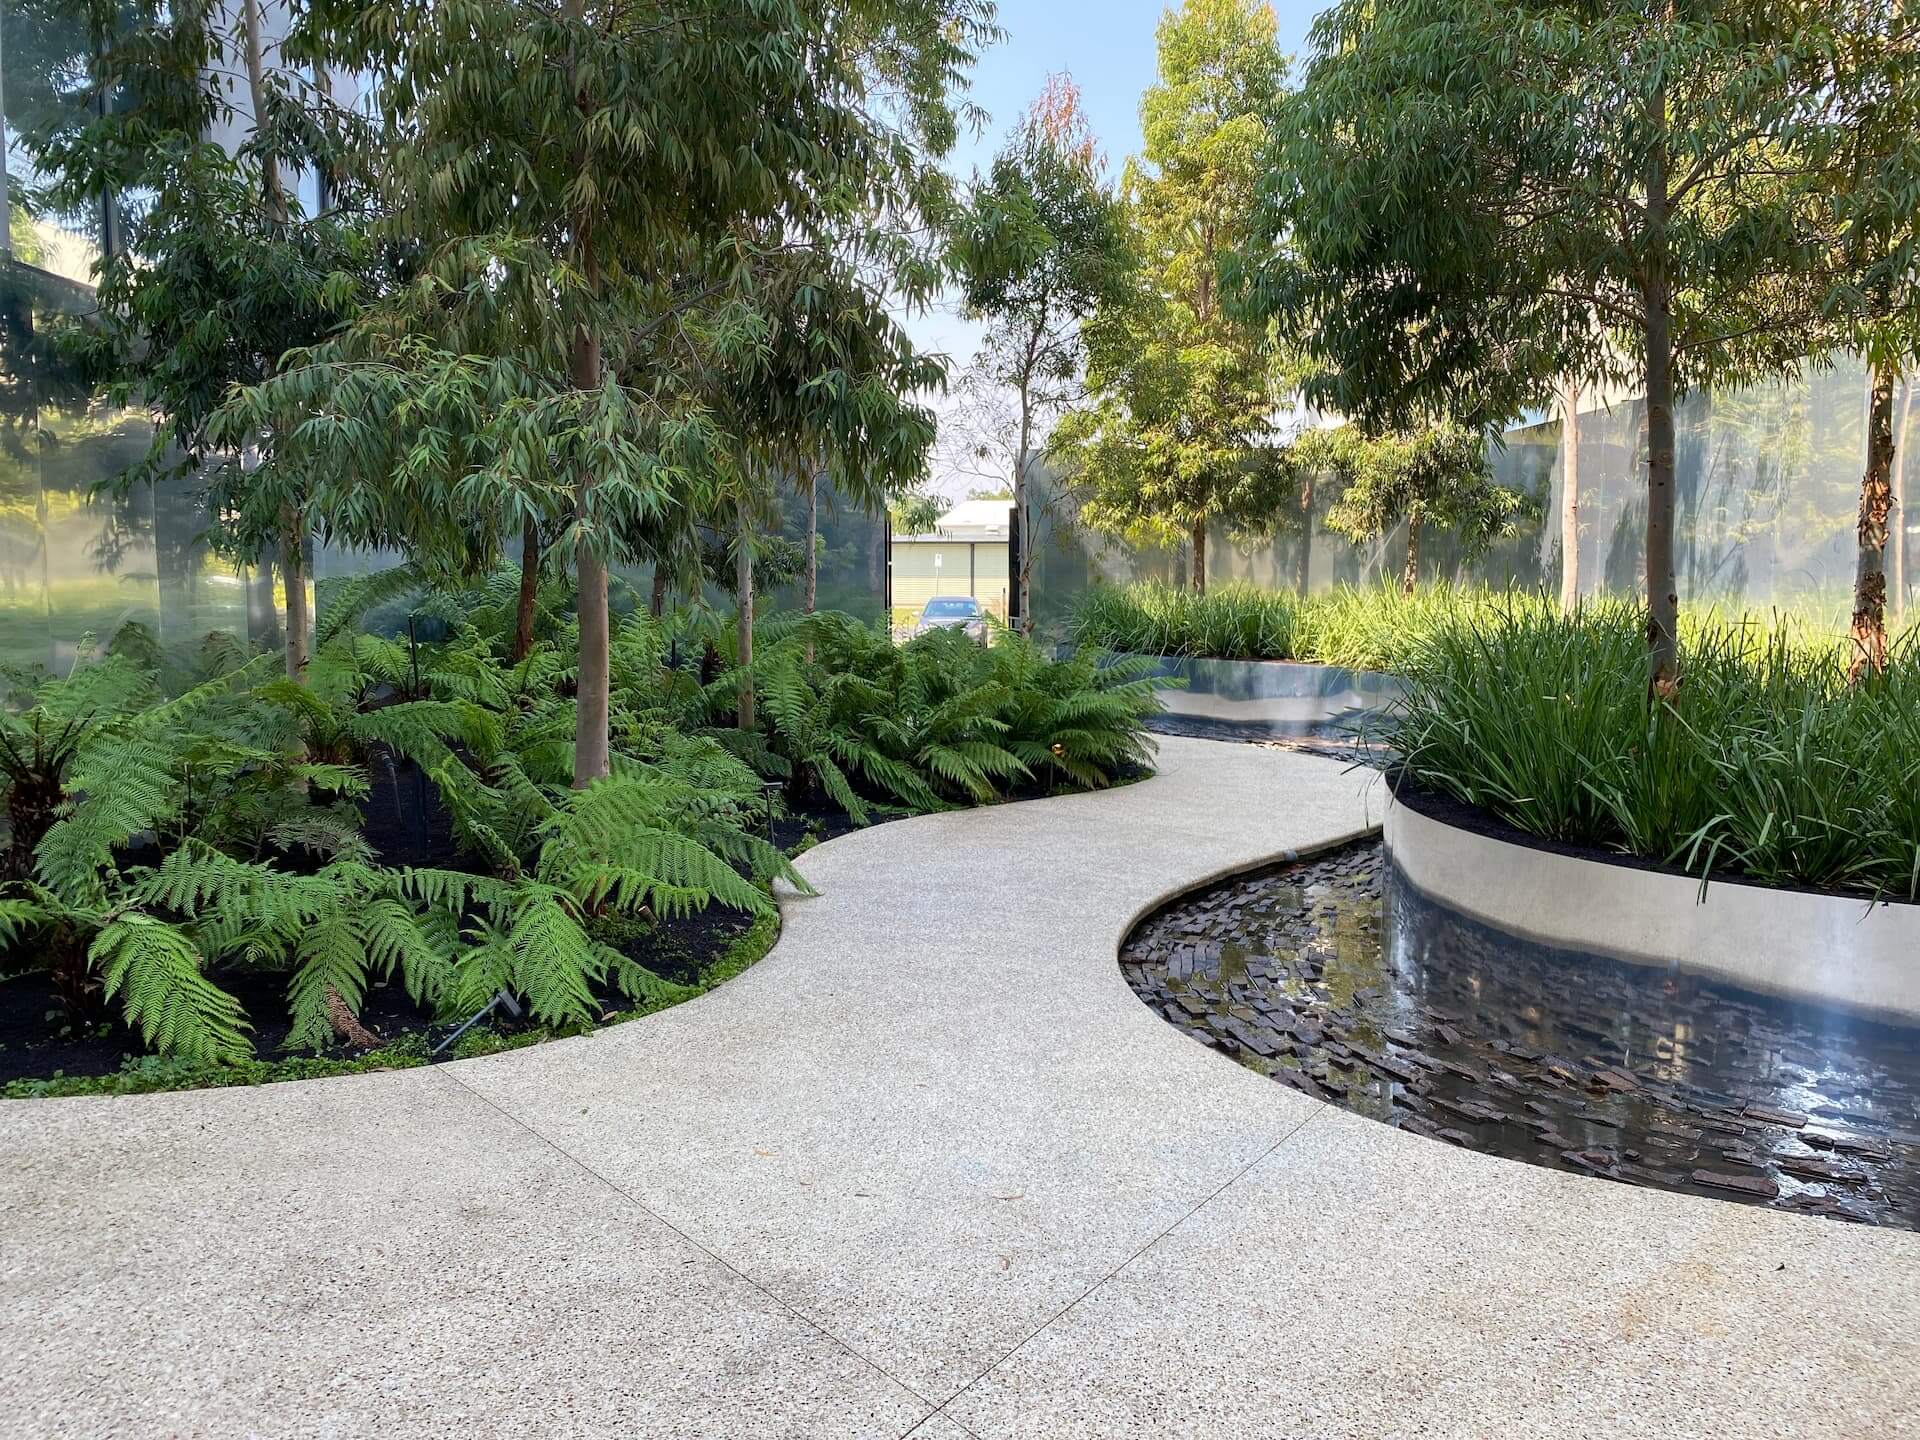
Direct experience means real contact with light, air, water, plants, animals, and landscapes. Indirect experience covers natural materials, images of nature, and nature-inspired shapes. Space and place covers features such as prospect and refuge.
What are the core elements of biophilic design?
Biophilic design has six core elements. Stephen Kellert set them out in a 2008 book he edited with Judith Heerwagen and Martin Mador. The book is Biophilic Design: The Theory, Science and Practice of Bringing Buildings to Life.
The table below summarises each element and some of its attributes. They're drawn from a 2021 paper in the Journal of Engineering and Applied Science. Strong projects usually combine several elements rather than relying on one.
Environmental features
Environmental features are the most visible part of biophilic design. They bring living and natural systems directly into a building. Examples include water, sunlight, plants, animals, views, and façade greening.
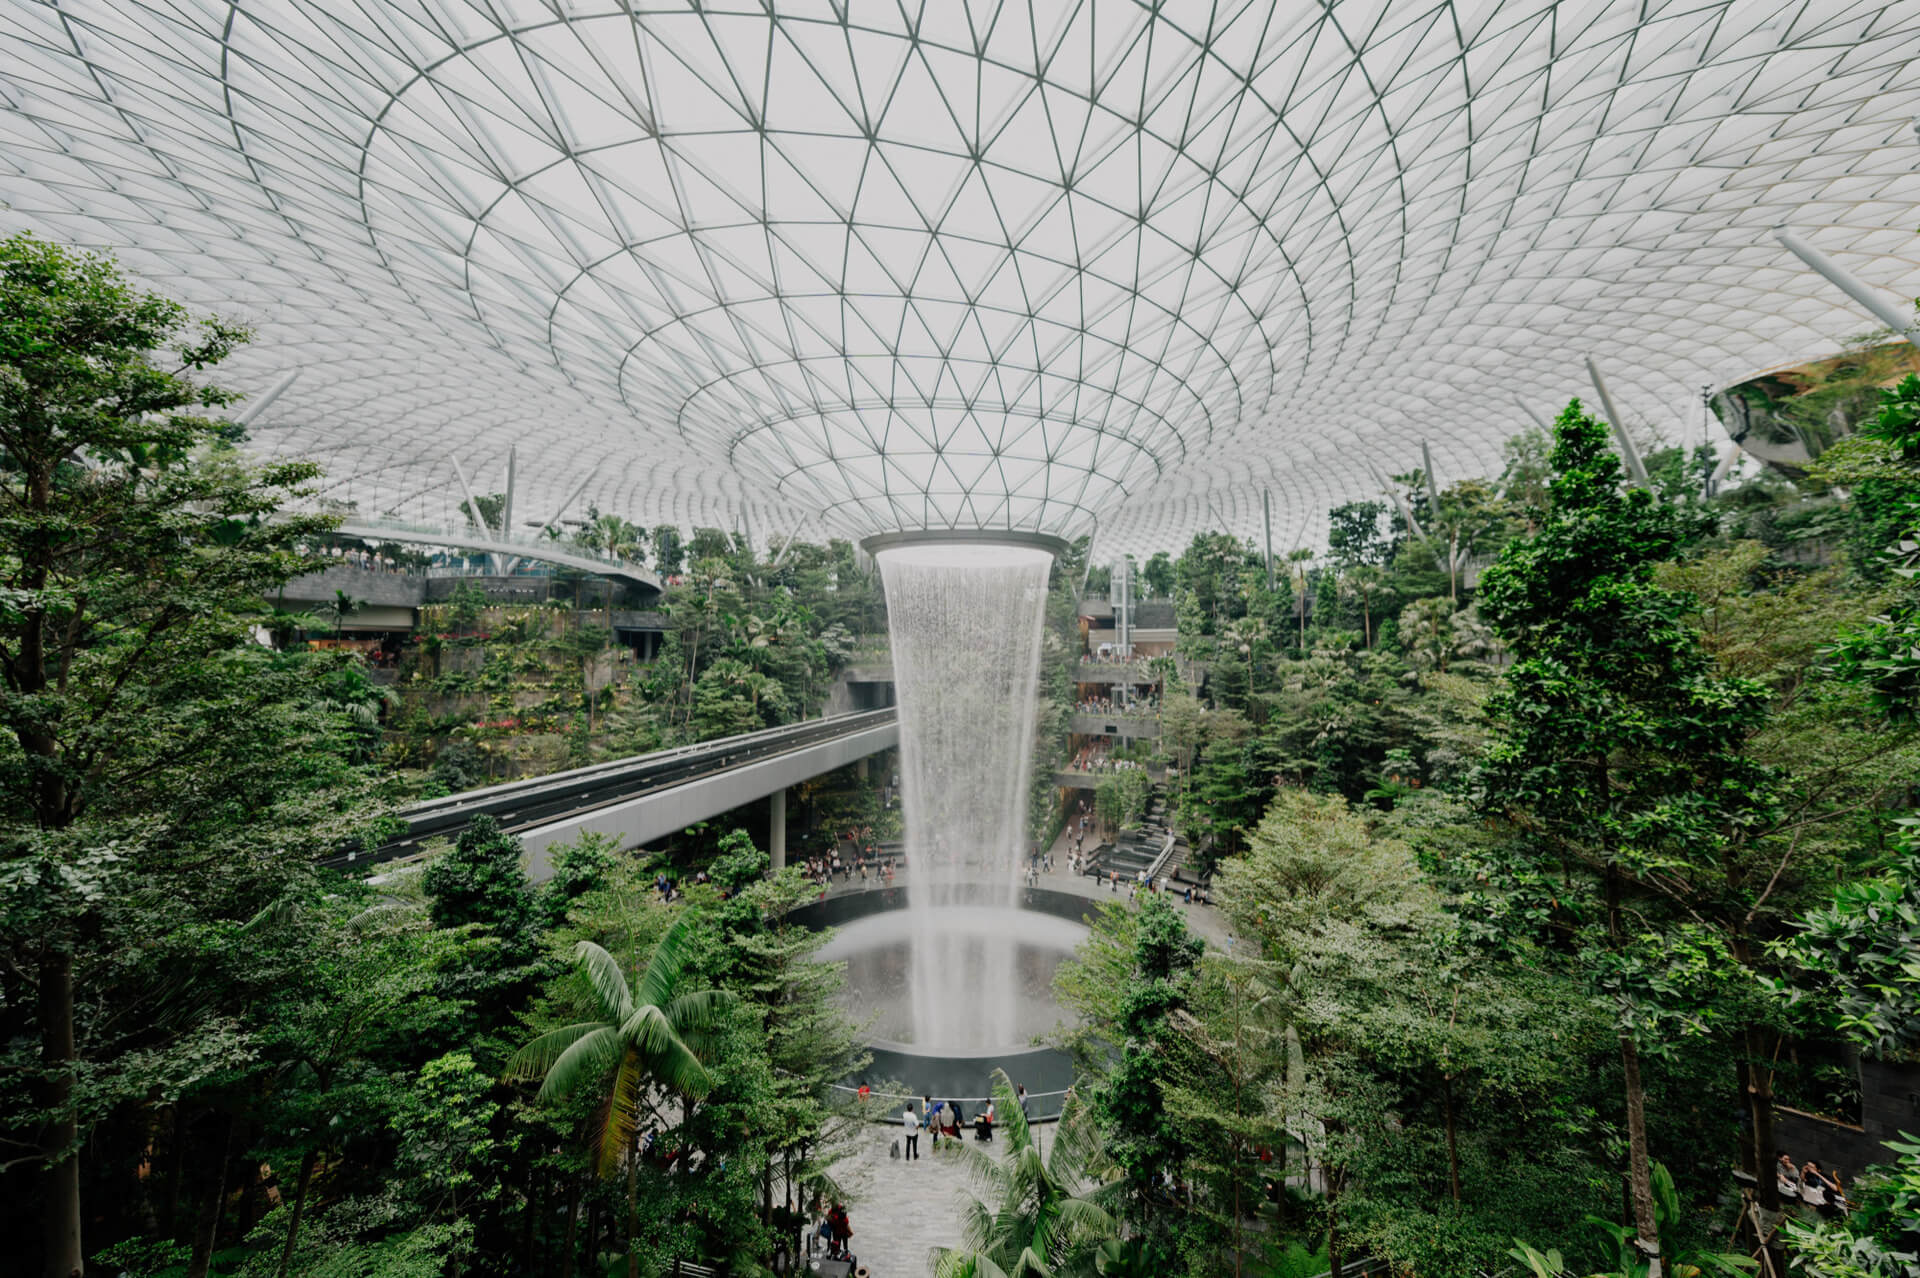
The Spheres at Amazon's Seattle headquarters are a well-known commercial example. Their three domes hold more than 40,000 plants from over 30 countries, according to Amazon.
Natural shapes and forms
Natural shapes and forms bring nature in indirectly. They use shapes that echo living things. Examples include botanical motifs, tree-like columns, shells and spirals, arches, vaults, and domes.
Natural patterns and processes
Natural patterns and processes recreate the variety and change found in nature. Kellert's attributes include sensory variability, the patina of time, growth, and fractals. Designers use patterned screens, seasonal planting, and materials that age well.

What are the benefits of biophilic design?
Biophilic design can support occupant health, mood, and productivity. Green roofs and other living systems can also cool buildings and cut energy use. The evidence is promising but uneven, and results vary by building, climate, and design.
Physical and mental health
Contact with nature can lower stress and blood pressure and help people recover from illness. In healthcare settings, it's also linked to better staff morale and fewer conflicts between patients and staff. Many of the studies have weak methods, but similar results appear in workplaces, schools, hospitals, and homes.
Productivity and cognitive performance
Offices with natural light, materials, and vegetation have been found to increase productivity. Such offices also showed better morale and lower absenteeism. Results vary between workplaces, so treat these as likely benefits, not guaranteed returns.

Cooling and energy performance
According to Jamei and colleagues (2023), the green roof on Melbourne's Treasury Place cut roof-level air temperatures by 1.5°C on hot summer days. Their modelling, checked against field measurements, also showed a 2.38°C gain in thermal comfort.
According to Anwar and colleagues (2020), an extensive green roof cut air-conditioning energy by 11.70%. The team measured it in a converted shipping-container office in Central Queensland. An identical container without a green roof served as the comparison.
Nitu and colleagues (2022) modelled a biophilic retrofit of a Sydney terrace house. Their model cut energy intensity by about 4% against the existing house. The study's bigger gains were in daylight and comfort, with uncomfortable hours falling by about a quarter.
Nitu and colleagues' model also raised the share of floor area meeting a 2% daylight factor from 19.2% to 41.5%. The study simulated one house, so its results won't apply to every building.
What is biomimicry in interior design?
Biomimicry in interior design copies how nature solves problems, not only how it looks. Biophilic design brings natural elements into a space. Biomimicry applies nature's logic to materials, structures, and systems.
Examples include ventilation modelled on termite mound airflow. Another is a surface patterned on the water-collecting shell of the Namib Desert beetle. Each borrows a working strategy from an organism, not its appearance.
Biophilic design responds to how people feel around nature. Biomimicry targets engineering and material performance. The two approaches often overlap in high-performance sustainable buildings.
What is architectural environmental design?
Architectural environmental design plans buildings and cities around energy, water, local climate, and ecology. Each building is treated as part of its surroundings, not a sealed object.
Biophilic design sits within this broader discipline. Related goals include passive solar design, natural ventilation, stormwater capture, and habitat creation. A single project can pursue several at once.
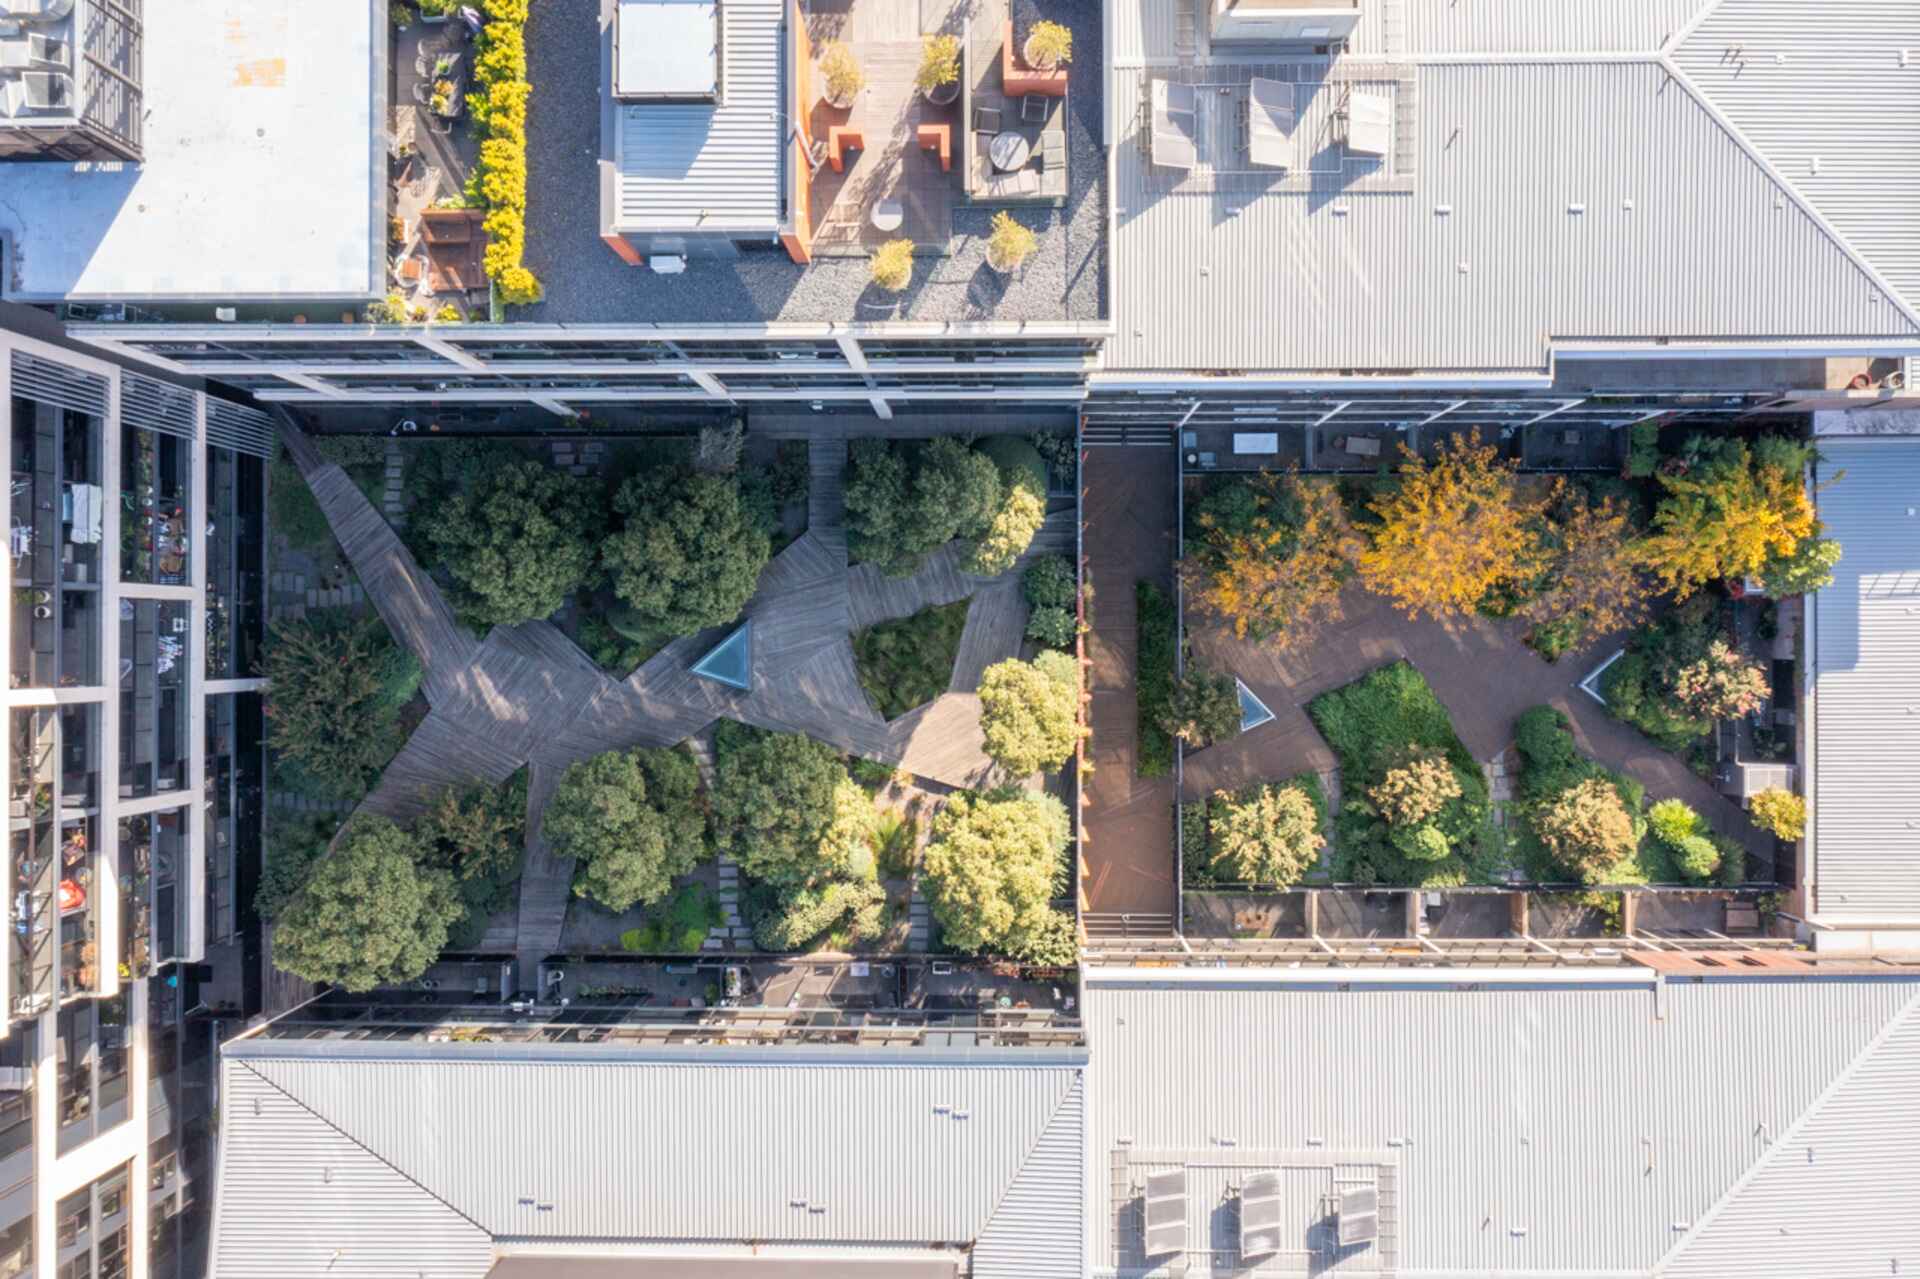
The Bruce Street Biodiversity Roof in Kensington, Victoria, is a 400 m² green roof. Trees across the building's seven storeys connect to it, helping insects and birds reach the roof. The project shows how the City of Melbourne's Green Factor tool can guide developers.
What are the challenges of biophilic design?
Biophilic design has four main challenges. They are upfront cost, maintenance, design complexity, and the risk of greenwashing. Each is easier to manage when living systems are planned from the brief stage.
Higher upfront cost
Living systems cost more to build than inert finishes. Green walls, green roofs, and indoor gardens need irrigation, growing media, and drainage layers. Structural engineering for extra loads also adds to the budget.
Energy, wellbeing, and asset benefits may recover some of the upfront cost over time, but returns vary by project. A clear business case helps councils and developers weigh whole-of-life value against upfront spend.
Maintenance requirements
Biophilic installations need an ongoing maintenance program, or they decline quickly. A neglected living wall or failed roof planting looks worse than no planting. Neglect also undercuts the benefits the design promised.
Plant species should suit the site's aspect, wind exposure, and substrate depth. A long-term maintenance contract belongs in the project from day one.
Design complexity
Adding natural systems to a building brings design and compliance complexity. Waterproofing, root barriers, irrigation controls, and structural loads all need specialist input.
Projects that add biophilic elements late often face cost overruns and performance shortfalls. Bringing them in at the earliest design stage helps avoid both problems.
Risk of greenwashing
Greenwashing happens when a single feature gets marketed as full biophilic design. A potted plant in a lobby is one example. Buyers, tenants, and ESG teams have good reason to question thin claims like these.
Credible biophilic design connects people with nature across multiple elements and scales. Kellert and Calabrese warn it should never happen in a piecemeal or disconnected way.
Biophilic design in practice: from buildings to cities
Biophilic design works at every scale, from a single fitout to a city-wide greening strategy. Buildings use living walls, green roofs, planted terraces, skylit atriums, and natural materials.
Precincts and cities use bioretention corridors, street trees, urban wetlands, and productive rooftops. Many of these also serve Water Sensitive Urban Design and urban heat goals.
Urban-scale projects need coordination across planning, property, and infrastructure teams. The best outcomes come when biophilic intent is set in the brief, not added at the end.
Each project that adds living systems contributes to a city's wider urban greening network. Together, these projects can improve air quality, reduce heat, and support biodiversity.
FAQ
Where is biophilic design used?
Biophilic design is used in workplaces, schools, universities, hospitals, aged care homes, apartments, and public spaces. Any building or landscape where people spend long periods can benefit from closer contact with nature.
Councils apply it to streetscapes, parks, and civic buildings. Developers use it in commercial and residential projects. In healthcare and aged care, it often means gardens, courtyards, and views that residents, patients, and staff can easily reach.
Does biophilic design apply to existing buildings?
Biophilic design applies to existing buildings as well as new builds. Living walls, green roofs, better daylighting, natural finishes, and indoor planting can all be added in a retrofit.
A 2022 study by Nitu and colleagues modelled a biophilic retrofit of a Sydney terrace house. The retrofit improved daylight and comfort. Energy intensity fell by about 4% compared with the existing house.
How does biophilic design relate to sustainability ratings?
Biophilic features can contribute to rating tools such as WELL and Green Star. Common themes include daylight, views, indoor environment quality, and access to nature.
Credit requirements change between versions, so check the current rules for your chosen tool early. Projects aiming for high ratings usually plan biophilic features within a wider environmental strategy.
Planning biophilic design with Evergreen Infrastructure
Evergreen Infrastructure designs, delivers, and maintains living systems that bring biophilic design to life. We work in Melbourne, Victoria, and across Australia. Our projects include green roofs, living walls, urban farms, therapeutic landscapes, and green open spaces.
We partner with councils, developers, architects, and health, education, and aged care providers. We support each project from the brief through to long-term care. Talk to our team about bringing biophilic design into your next project.
{{cta}}
We create green oases in urban settings
We'd love to discuss how we can partner to bring innovative, sustainable solutions to your urban environment.